<-- style PDP --> 21-5530 Glen Erin Drive, Mississauga - Condo Townhouse for sale for $799,900
  • new
  • for sale

21-5530 Glen Erin Drive

Mississauga, Ontario, L5M 6E8 - Central Erin Mills

$799,900

  • Neighbourhood

    Central Erin Mills

  • Major Intersection

    Glen Erin Dr and Thomas St

  • Listed Since: 1 day(s)

  • Last update: today

Overview

  • Property Type

    Condo Townhouse, 2-Storey

  • Bedrooms

    3

  • Bathrooms

    3

  • Square Feet

    1400-1599

  • Exposure

    South

  • Total Parking

    2 (1 Built-In Garage)

  • Maintenance

    $395

  • Taxes

    $5,221.00 (2026)

  • Balcony

    Open

Property Description

Property description for 21-5530 Glen Erin Drive, Mississauga

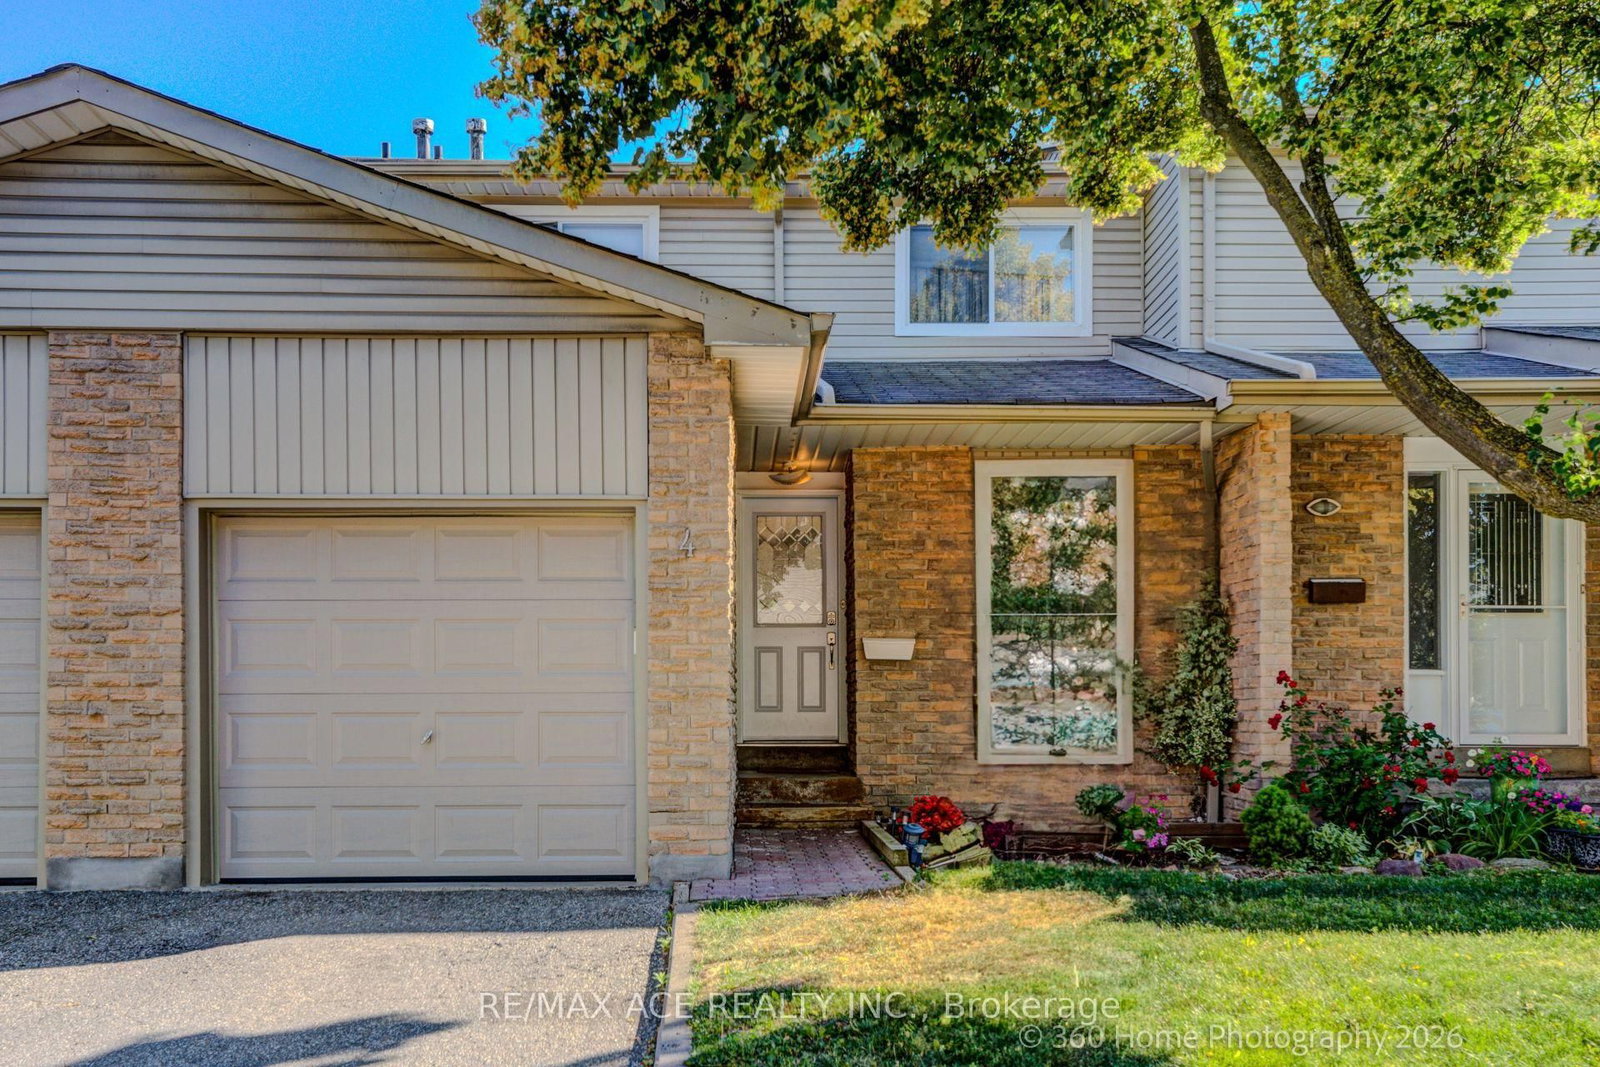
Welcome to this beautifully updated 3-bedroom condo townhome backing onto a peaceful ravine and greenspace in the highly sought-after Central Erin Mills community. Offering an exceptional combination of comfort, functionality, and an unbeatable location, this home is perfect for families, professionals, and investors alike. The bright, open-concept main floor is designed for everyday living and entertaining, featuring a spacious kitchen with a breakfast-bar island overlooking the dining and living areas. Hardwood flooring, a cozy gas fireplace, and sliding glass doors leading to the backyard create a warm and inviting space to relax or gather with family and friends. Upstairs, you'll find three generously sized bedrooms, including an oversized primary retreat complete with a walk-in closet and a private 3-piece ensuite bathroom. Convenient second-floor laundry and additional storage make daily living effortless. The unfinished basement offers endless possibilities to create the space you've always wanted-whether it's a recreation room, home gym, office, or additional living area. Additional features include a full one-car garage with an automatic garage door opener, private driveway parking for one vehicle, and plenty of visitor parking within the complex. Located in one of Mississauga's most desirable neighbourhoods, this home is surrounded by some of the city's highest-rated schools, including John Fraser SS, St. Aloysius Gonzaga Catholic SS, Middlebury Public School, and Thomas Street Middle School. The University of Toronto Mississauga campus is also just a short drive or bus ride away. Enjoy the convenience of being just minutes from Erin Mills Town Centre, Credit Valley Hospital, Streetsville GO Station, parks, scenic walking trails, and all everyday amenities, with quick access to Highways 403, 401, and 407 for an easy commute. This is an outstanding opportunity to own a move-in-ready home in one of Mississauga's premier family-friendly communities.

Listed by ROYAL LEPAGE MEADOWTOWNE REALTY

  • MLS #

    W13624820

  • Sq. Ft

    1400-1599

  • Sq. Ft. Source

    MLS

  • Year Built

    16-30

  • Basement

    Full

  • View

    n/a

  • Garage

    Built-In, 1 spaces

  • Parking Type

    Owned

  • Locker

    None

  • Pets Permitted

    Yes-with Restrictions

  • Exterior

    Brick

  • Fireplace

    Y

  • Security

    n/a

  • Elevator

    N

  • Laundry Level

    Upper

  • Building Amenities

    Bbqs Allowed,Visitor Parking

  • Maintenance Fee Includes

    Parking

  • Property Management

    Shiu Pong Property Management

  • Heat

    Forced Air

  • A/C

    Central Air

  • Water

    n/a

  • Water Supply

    n/a

  • Central Vac

    N

  • Cert Level

    n/a

  • Energy Cert

    N

  • Foyer

    2.84 x 1.37 ft Main level

    Open Concept, Closet, Tile Floor

  • Kitchen

    3.07 x 2.82 ft Main level

    Open Concept, Centre Island, Ceramic Back Splash

  • Dining

    5.21 x 2.67 ft Main level

    hardwood floor, Combined W/Living, Combined W/Kitchen

  • Living

    5.21 x 2.67 ft Main level

    hardwood floor, W/O To Yard, Gas Fireplace

  • Primary

    5.18 x 4.65 ft 2nd level

    W/I Closet, Large Window, 3 Pc Ensuite

  • 2nd Br

    4.72 x 2.49 ft 2nd level

    Broadloom, Large Closet, Large Window

  • 3rd Br

    3.61 x 2.57 ft 2nd level

    Broadloom, Large Closet, Large Window

  • Laundry

    2.49 x 2.44 ft 2nd level

    Tile Floor, Laundry Sink, Closet

  • MLS #

    W13624820

  • Sq. Ft

    1400-1599

  • Sq. Ft. Source

    MLS

  • Year Built

    16-30

  • Basement

    Full

  • View

    n/a

  • Garage

    Built-In, 1 spaces

  • Parking Type

    Owned

  • Locker

    None

  • Pets Permitted

    Yes-with Restrictions

  • Exterior

    Brick

  • Fireplace

    Y

  • Security

    n/a

  • Elevator

    N

  • Laundry Level

    Upper

  • Building Amenities

    Bbqs Allowed,Visitor Parking

  • Maintenance Fee Includes

    Parking

  • Property Management

    Shiu Pong Property Management

  • Heat

    Forced Air

  • A/C

    Central Air

  • Water

    n/a

  • Water Supply

    n/a

  • Central Vac

    N

  • Cert Level

    n/a

  • Energy Cert

    N

  • Foyer

    2.84 x 1.37 ft Main level

    Open Concept, Closet, Tile Floor

  • Kitchen

    3.07 x 2.82 ft Main level

    Open Concept, Centre Island, Ceramic Back Splash

  • Dining

    5.21 x 2.67 ft Main level

    hardwood floor, Combined W/Living, Combined W/Kitchen

  • Living

    5.21 x 2.67 ft Main level

    hardwood floor, W/O To Yard, Gas Fireplace

  • Primary

    5.18 x 4.65 ft 2nd level

    W/I Closet, Large Window, 3 Pc Ensuite

  • 2nd Br

    4.72 x 2.49 ft 2nd level

    Broadloom, Large Closet, Large Window

  • 3rd Br

    3.61 x 2.57 ft 2nd level

    Broadloom, Large Closet, Large Window

  • Laundry

    2.49 x 2.44 ft 2nd level

    Tile Floor, Laundry Sink, Closet

Thinking of Selling?

Find Out Your Home’s Value in Today’s Market!

No Email or Signup is required to view your home estimate.

estimate your home value

Contact Manoj Kukreja

Sales Representative,
Century 21 People’s Choice Realty Inc.,
Brokerage
(647) 576 - 2100

Manoj profile avatar

Mortgage Calculator

This data is for informational purposes only.

Mortgage Payment per month

Principal Amount

Interest

Total Payable

Amortization

Amortization

Closing Cost Calculator

This data is for informational purposes only.

Closing Cost Total for this property

Total Cash flow for purchasing this property

Down Payment(%)*
Additional information

Provincial Land Transfer Tax

Ontario Land Transfer Tax Rebate

Toronto Land Transfer Tax

Toronto Land Transfer Tax Rebate

PST on CMHC Insurance Premium

Lawyer Fees

$2,825

Government Registration Fee's

$164

Title Insurance

Closing Cost Total

Total Cash flow for purchasing this property

Provincial Land Transfer Tax

Ontario Land Transfer Tax Rebate

Toronto Land Transfer Tax

Toronto Land Transfer Tax Rebate

PST on CMHC Insurance Premium

Lawyer Fees

$2,825

Government Registarion Fee's

$164

Title Insurance

Down Payment(%)*

* A down payment of less than 20% is permitted only for first-time home buyers purchasing their principal residence. The minimum down payment required is 5% for the portion of the purchase price up to $500,000, and 10% for the portion between $500,000 and $1,500,000. For properties priced over $1,500,000, a minimum down payment of 20% is required.

Thinking of Selling?

Find Out Your Home’s Value in Today’s Market!

No Email or Signup is required to view your home estimate.

estimate your home value

Contact Manoj Kukreja

Sales Representative, Century 21 People’s Choice Realty Inc., Brokerage
(647) 576 - 2100

Manoj profile avatar

Recent Sold Listings in Central Erin Mills, Mississauga

Popular Cities